
Listing Courtesy of: MLS PIN / Listed By: Karen Edgers, Coldwell Banker Realty
19 Druid Hill Rd Newton, MA 02461
Active (14 Days)
$1,925,000 (USD)
OPEN HOUSE TIMES
-
OPENSat, Jul 2511:00 am - 12:30 pm
-
OPENSun, Jul 2611:00 am - 12:30 pm
Description
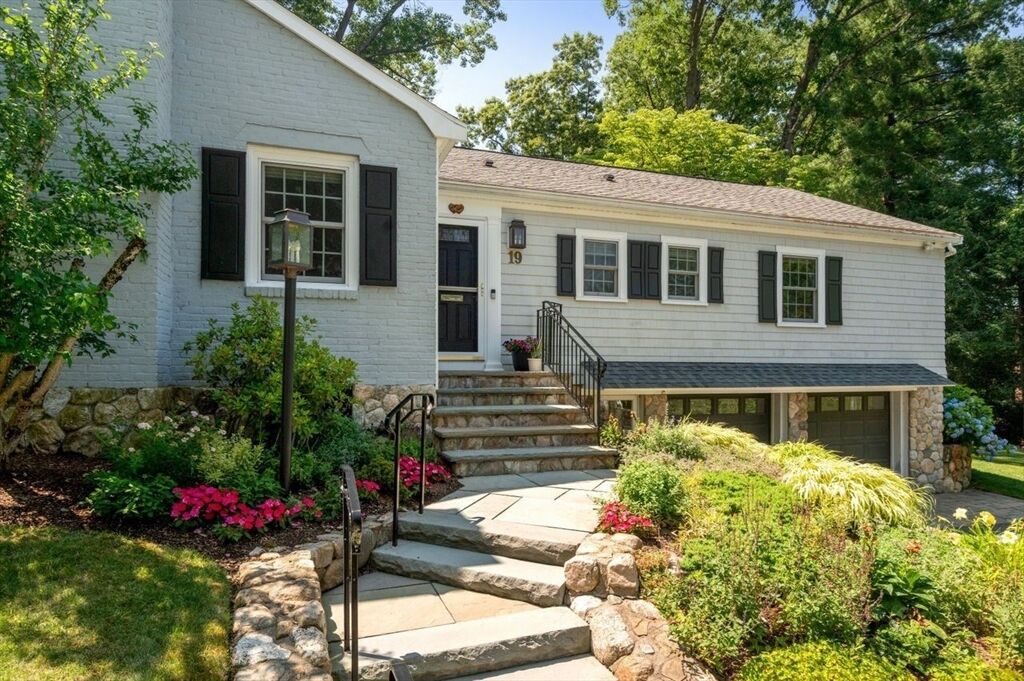
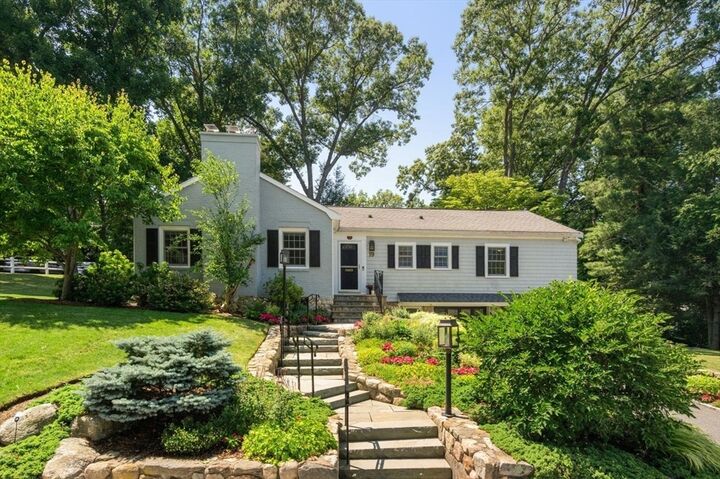
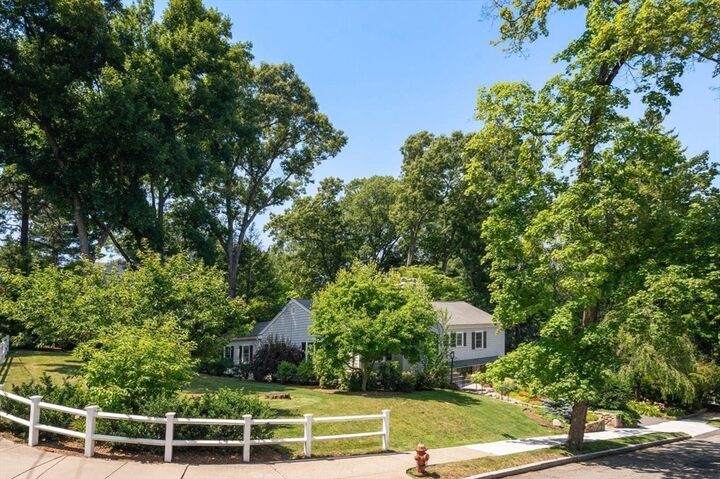
Sited on almost 1/2 acre of lushly landscaped grounds on a prestigious side street, this 9+ room level brick and shingle ranch offers both fabulous curb appeal and a meticulous interior. A spacious living room with fireplace and great windows opens to a gourmet kitchen with custom cabinets, granite counters, breakfast bar, Miele and LG appliances, including a duel-fueled gas range and electric oven with custom water faucet above, a supplementary speed oven, and dishwasher. The welcoming dining room with rounded table invites lively conversations during meals and opens to a comfortable den with closet which can easily convert to a 3rd bedroom. Work or exercise with restful views in the 1st floor bonus room with separate entrance to the magnificent backyard. 2 primary bedrooms each with its own beautiful bath and custom closet and a 3rd lovely full bath for guests complete the 1st floor. In the lower level, there's a private guest or au pair bedroom/ playroom with fireplace, access to the 4th full bath & laundry along with utility area & separate workroom. A bluestone patio with gas grill piped into the house invites wonderful barbeques and great parties. All updated systems add to the value of this fabulous home. Loads of parking in the 2 car garage and adjoining driveway. If you're looking for a tastefully updated property that is move-in ready, this is it!
MLS #:
73547860
73547860
Taxes
$16,514(2026)
$16,514(2026)
Lot Size
0.4 acres
0.4 acres
Type
Single-Family Home
Single-Family Home
Year Built
1951
1951
Style
Ranch, Contemporary
Ranch, Contemporary
County
Middlesex County
Middlesex County
Listed By
Karen Edgers, Coldwell Banker Realty
Source
MLS PIN
Last checked Jul 24 2026 at 6:13 PM GMT+0000
MLS PIN
Last checked Jul 24 2026 at 6:13 PM GMT+0000
Bathroom Details
Interior Features
- Range
- Refrigerator
- Dryer
- Dishwasher
- Microwave
- Disposal
- Internet Available - Broadband
- Laundry: Washer Hookup
- Windows: Insulated Windows
- Gas Water Heater
- Oven
- Home Office
- Water Heater
- Energy Star Qualified Refrigerator
- Energy Star Qualified Dryer
- Energy Star Qualified Dishwasher
- Bathroom
- Laundry: In Basement
- Wired for Sound
- Plumbed for Ice Maker
- Recessed Lighting
- Instant Hot Water
- Laundry: Gas Dryer Hookup
- Bathroom - Tiled With Shower Stall
- Beamed Ceilings
- Laundry: Flooring - Wall to Wall Carpet
- Laundry: Dryer Hookup - Gas
Kitchen
- Countertops - Stone/Granite/Solid
- Cabinets - Upgraded
- Dining Area
- Recessed Lighting
- Stainless Steel Appliances
- Flooring - Stone/Ceramic Tile
- Breakfast Bar / Nook
- Gas Stove
- Remodeled
- Pot Filler Faucet
- Open Floorplan
Lot Information
- Wooded
- Corner Lot
Property Features
- Fireplace: 2
- Fireplace: Living Room
- Foundation: Concrete Perimeter
Heating and Cooling
- Forced Air
- Electric Baseboard
- Natural Gas
- Humidity Control
- Ductless
- Central Air
- Dual
Basement Information
- Full
- Sump Pump
- Garage Access
- Finished
- Walk-Out Access
- Interior Entry
Flooring
- Wood
- Tile
- Laminate
- Marble
- Carpet
- Flooring - Wall to Wall Carpet
- Flooring - Stone/Ceramic Tile
Exterior Features
- Roof: Shingle
Utility Information
- Utilities: Water: Public, For Gas Range, Washer Hookup, Outdoor Gas Grill Hookup, For Electric Oven, Icemaker Connection, For Gas Dryer
- Sewer: Public Sewer
- Energy: Thermostat
School Information
- Elementary School: Countryside
- Middle School: Brown
- High School: Newton South
Garage
- Attached Garage
Parking
- Off Street
- Paved Drive
- Paved
- Attached
- Under
- Storage
- Garage Door Opener
- Total: 8
Living Area
- 2,984 sqft
Location
Estimated Monthly Mortgage Payment
*Based on Fixed Interest Rate withe a 30 year term, principal and interest only
Listing price
Down payment
%
Interest rate
%Mortgage calculator estimates are provided by Coldwell Banker Real Estate LLC and are intended for information use only. Your payments may be higher or lower and all loans are subject to credit approval.
Disclaimer: The property listing data and information, or the Images, set forth herein wereprovided to MLS Property Information Network, Inc. from third party sources, including sellers, lessors, landlords and public records, and were compiled by MLS Property Information Network, Inc. The property listing data and information, and the Images, are for the personal, non commercial use of consumers having a good faith interest in purchasing, leasing or renting listed properties of the type displayed to them and may not be used for any purpose other than to identify prospective properties which such consumers may have a good faith interest in purchasing, leasing or renting. MLS Property Information Network, Inc. and its subscribers disclaim any and all representations and warranties as to the accuracy of the property listing data and information, or as to the accuracy of any of the Images, set forth herein. © 2026 MLS Property Information Network, Inc.. 7/24/26 11:13
